Eldeco 7 Peaks Residences Greater Noida | 3 & 4 BHK
- Starting ₹2,37,25,000
- ₹13,000/Sq.Ft
- Apartment, Projects, Residential
- 3
- 3
- 1825 onwards Sq.Ft
Eldeco 7 Peaks Residences Greater Noida | 3 & 4 BHK
- Starting ₹2,37,25,000
- ₹13,000/Sq.Ft
Property Details
Updated on September 13, 2026 at 7:03 pm- Property ID SR-56205
- Price Starting ₹2,37,25,000
- Property Size 1825 onwards Sq.Ft
- Land Area 7.5 Acre
- Bedrooms 3
- Bathrooms 3
- Property Type Apartment, Projects, Residential
- Property Status For Sale
- Project/Society Eldeco 7 Peaks residences
- Total Floor Count 30
- Possession Status Under Construction
- Area Type Saleable Area
- Security Deposit Zero Deposit
- Loan Available Yes
- Area Details Sq. Ft.
- Price Range ₹2.37Cr Onwards
- Per Sqft Price Range ₹13000/ Per Sq.ft
- Project Area 7.5 Acre
- Project Type Residential
Additional details
- 3 BHK + 3T Type 1A 1,825 sq.ft. | ₹2.37 Cr
- 3 BHK + 3T Type 2A 1,850 sq.ft. | ₹2.41 Cr
- 3 BHK + 3T Grande 1 2,000 sq.ft. | ₹2.60 Cr
- 3 BHK + 3T Grande 2 2,050 sq.ft. | ₹2.67 Cr
- 3 BHK + 3T Grande 3 2,100 sq.ft. | ₹2.73 Cr
- 4 BHK + 3T + Servant Quarter 2,850 sq.ft. | ₹3.71 Cr
- Project Size 7.50 Acre
- Apartment on Floor 4
- Payment Plan Construction Link
- Loan Availability All major nationalised and private banks
- Builder/Developer Eldeco Group
- Project RERA UPRERAPRJ106523/01/2026
Property Description
Eldeco 7 Peaks Residences Greater Noida
Location: Sector Omicron 1A, Greater Noida, Uttar Pradesh
Developer: Eldeco Group
Configuration: 3 & 4 BHK Oxy-Rich Residences
Project Land: Approximately 7.5 Acres
Towers: 7 Standalone Towers
Apartments per Floor: 4
RERA Registration: UPRERAPRJ106523/01/2026
Launch Date: 28 January 2026
Declared Completion: 14 November 2030
Current BSP: ₹13,000 per sq. ft.
Indicative Basic Price: Approximately ₹2.37 Cr onwards, before PLC, parking, statutory charges and taxes
Eldeco 7 Peaks Residences is a premium high-rise residential development in Omicron 1A, Greater Noida, conceived around a simple but increasingly valuable proposition: space, privacy, greenery, views and a lower-density living environment.
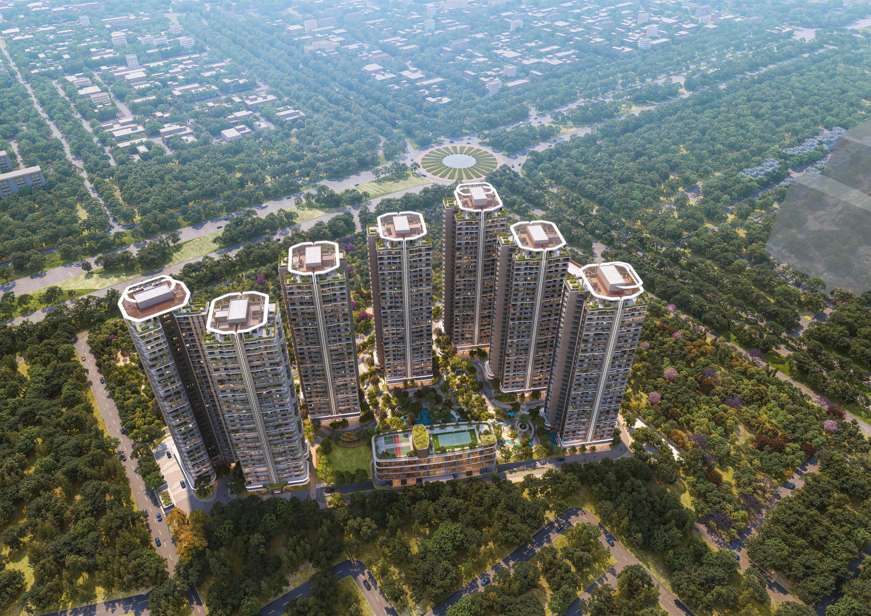
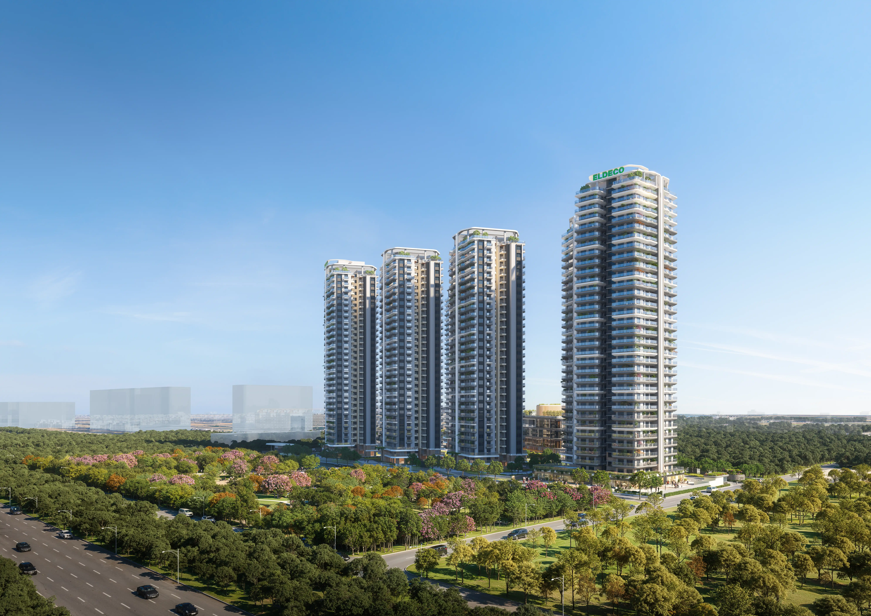
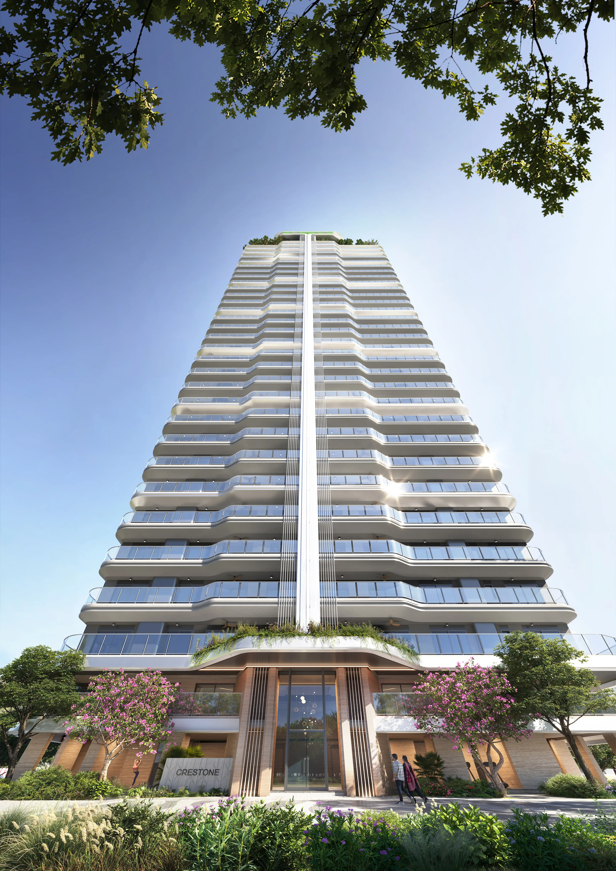
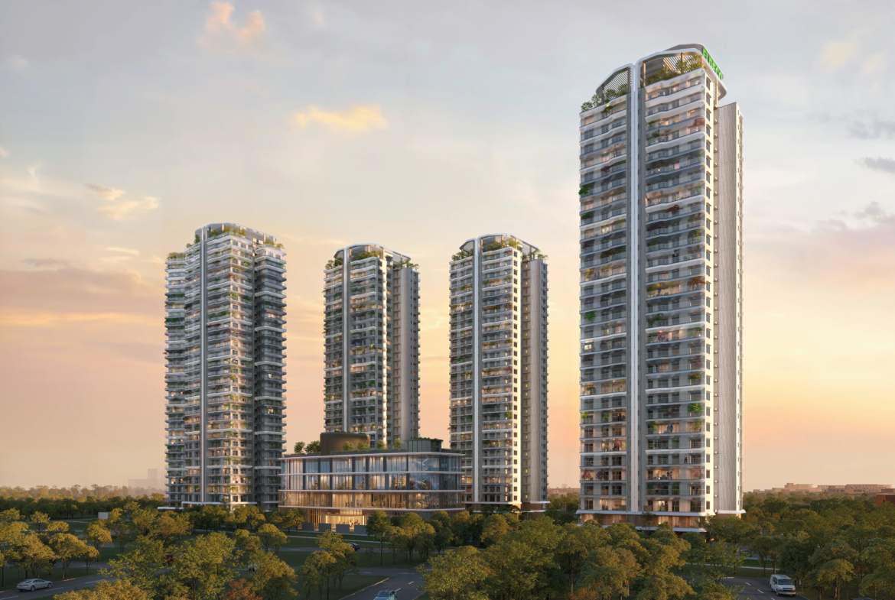
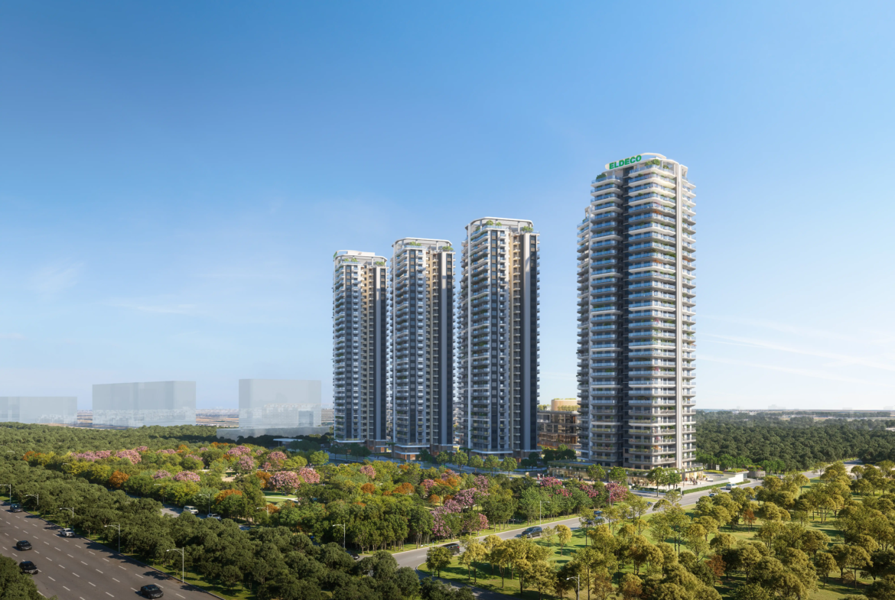
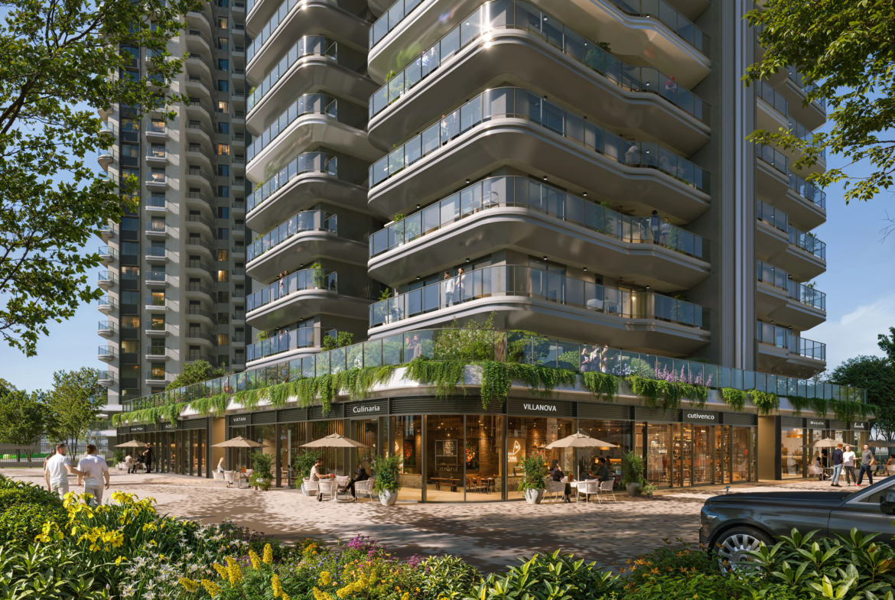
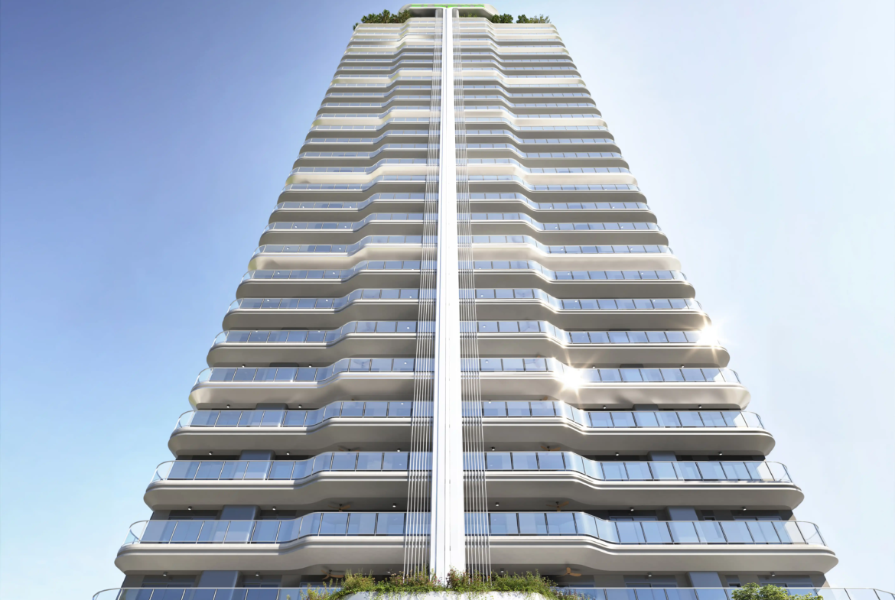
Spread across approximately 7.5 acres, the development comprises seven distinctive towers named Asgard, Blanc, Crestone, Denali, Everest, Kili East and Kili West. The project takes its inspiration from the world’s seven highest continental peaks and translates that idea into a landscape-led residential community surrounded by green belts and open views.
Unlike many high-density residential developments where towers are closely packed together, Eldeco 7 Peaks has been planned with standalone towers, four apartments per floor, three-side-open residences and extensive landscaped spaces. The developer describes the project as an “Oxy-Rich” residential environment, with homes positioned to face either green areas or central tropical water features.
Property Description
Eldeco 7 Peaks Residences is designed for buyers who are looking beyond simply purchasing a larger apartment and are instead looking for a premium residential environment that offers privacy, openness and long-term lifestyle value.
The project occupies approximately 30,470.52 sq. m. of land, equivalent to about 7.5 acres, at GH-01 and GH-01A, Sector Omicron 1A, Greater Noida. The project layout has been approved by the Greater Noida Industrial Development Authority, and the land is leased to the promoter for 90 years.
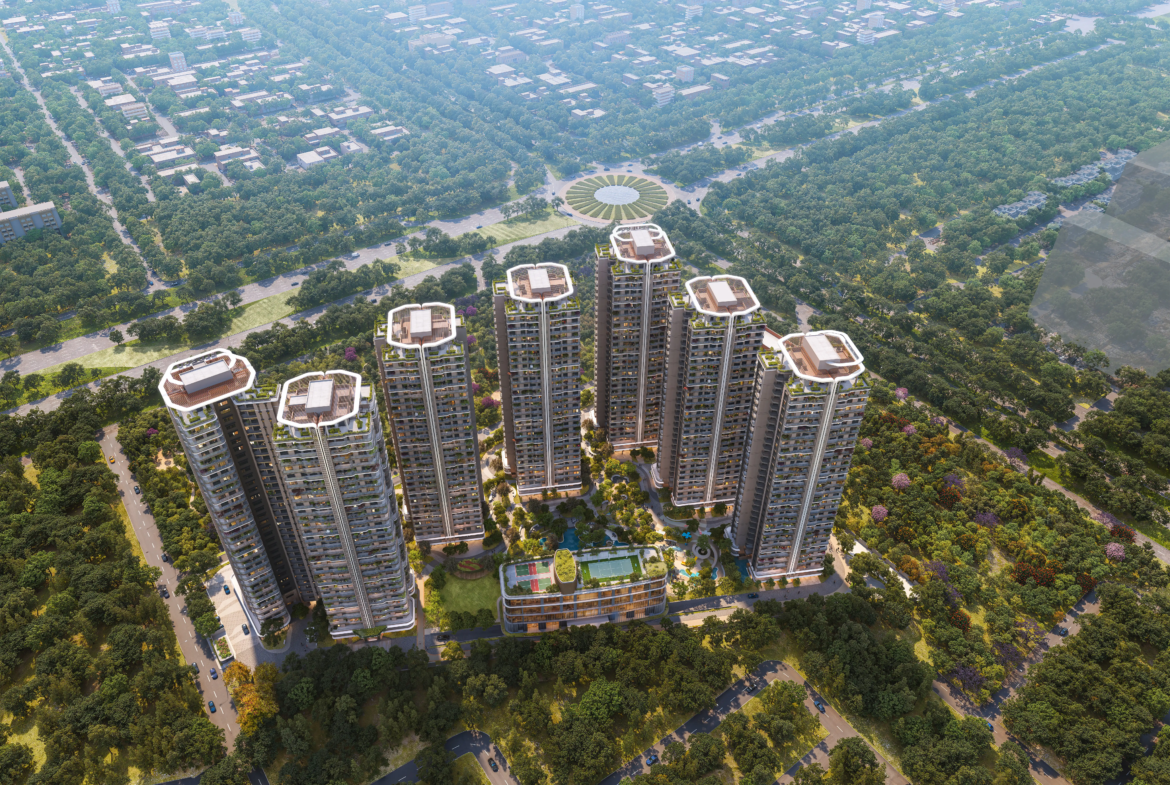
The residential towers are strategically positioned around landscaped greens, water features and recreational spaces. According to the project brochure, four of the towers are four-side open and diagonally positioned to encourage airflow, while the apartments are planned as three-side-open residences.
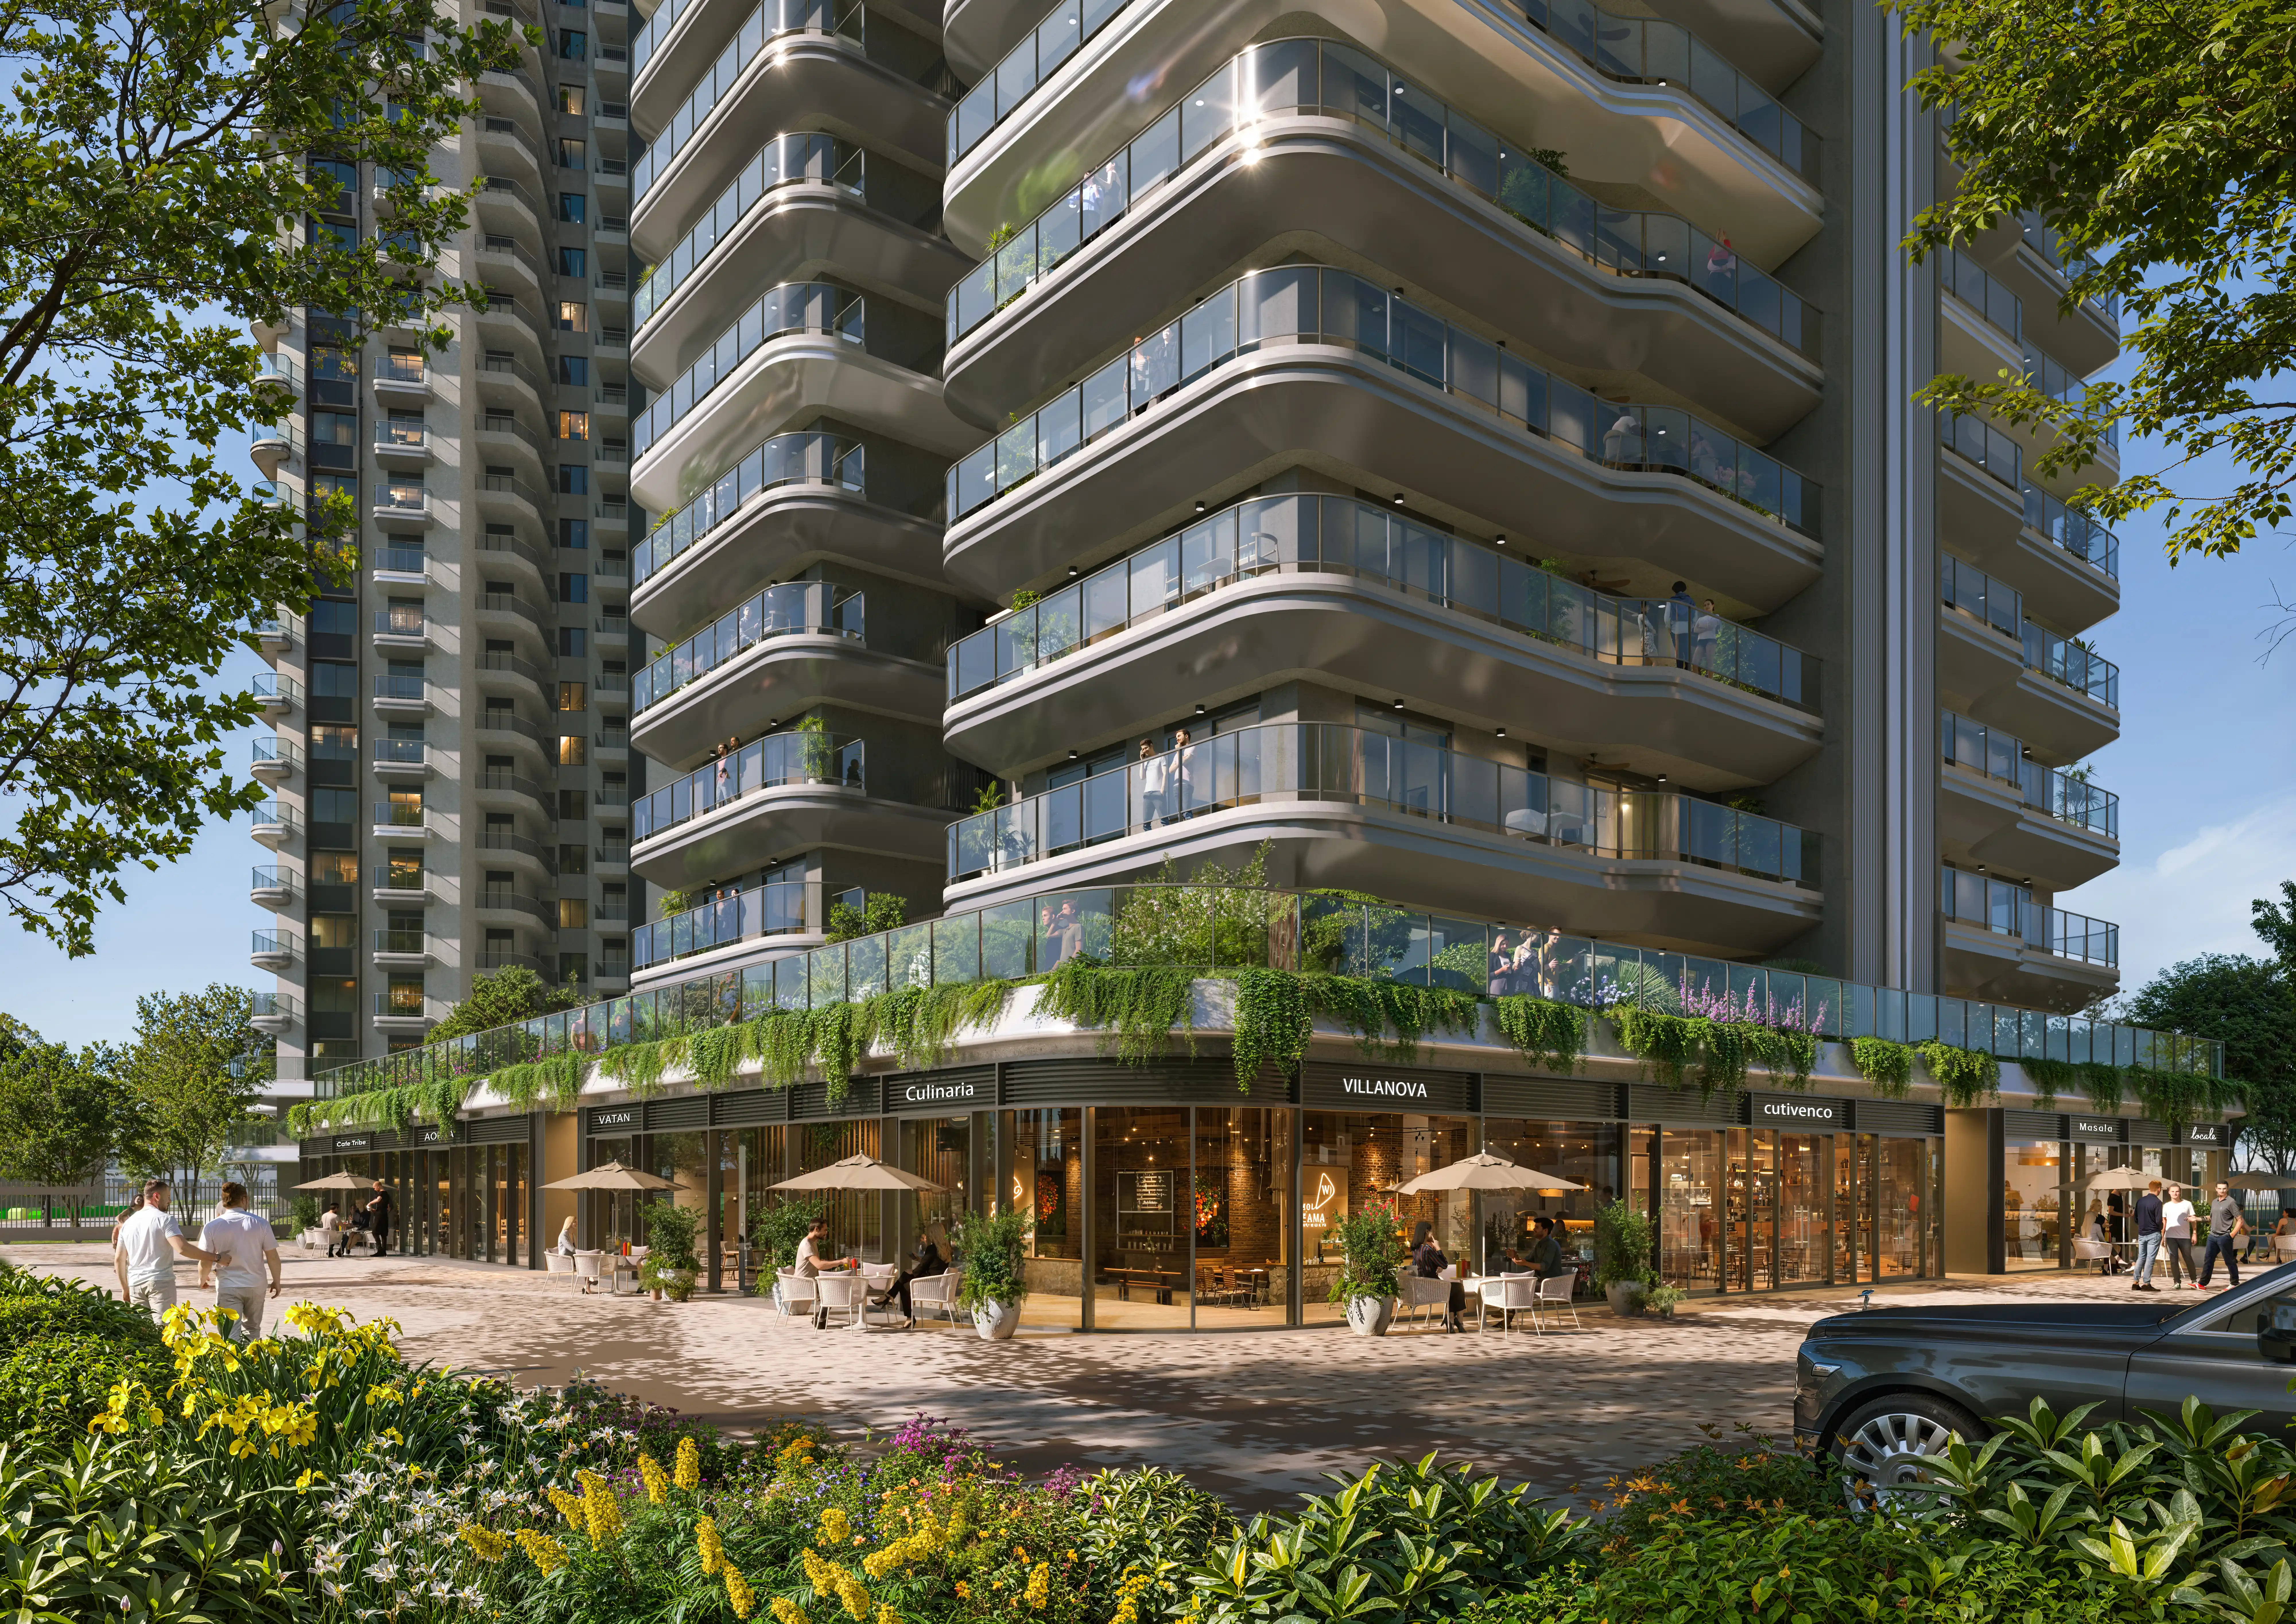
Every apartment is designed to enjoy either a green-facing or water-feature-facing outlook, while expansive wraparound balconies extend the usable living experience beyond the internal floor area.
One of the strongest characteristics of the project is the relationship between the towers and the surrounding landscape. The master plan shows the development adjoining a 100-metre-wide green belt, along with a 120-metre-wide main road and an 18-metre-wide public road. This creates a particularly open setting for a high-rise development.
The project is therefore particularly suited to:
- Families upgrading from conventional apartments to a premium lifestyle residence
- Buyers looking for larger 3 and 4 BHK homes
- Professionals working across Noida, Greater Noida and the Yamuna Expressway corridor
- NRIs looking for a professionally managed premium residence in NCR
- Long-term investors seeking exposure to Greater Noida’s expanding premium housing market
- Buyers who value greenery, balconies, privacy and views over simply maximising the number of apartments on a site
Project Highlights
Seven Standalone Towers
The project comprises seven distinctive towers inspired by the world’s seven great peaks:
- Asgard
- Blanc
- Crestone
- Denali
- Everest
- Kili East
- Kili West
Approximately 7.5-Acre Development
The project has been planned as a landscape-oriented residential community rather than simply a collection of residential towers.
Low-Density Floor Planning
Only four apartments are planned on each floor, creating a more private residential environment compared with many high-density developments.
Three-Side-Open Residences
The tower planning is intended to maximise natural light, ventilation and views.
Green-Facing Homes
The developer states that all apartments face either landscaped greens or central tropical water features.
Wraparound Balconies
Large balconies are one of the defining architectural elements of the residences, providing additional outdoor space and wider views.
3-Level Clubhouse
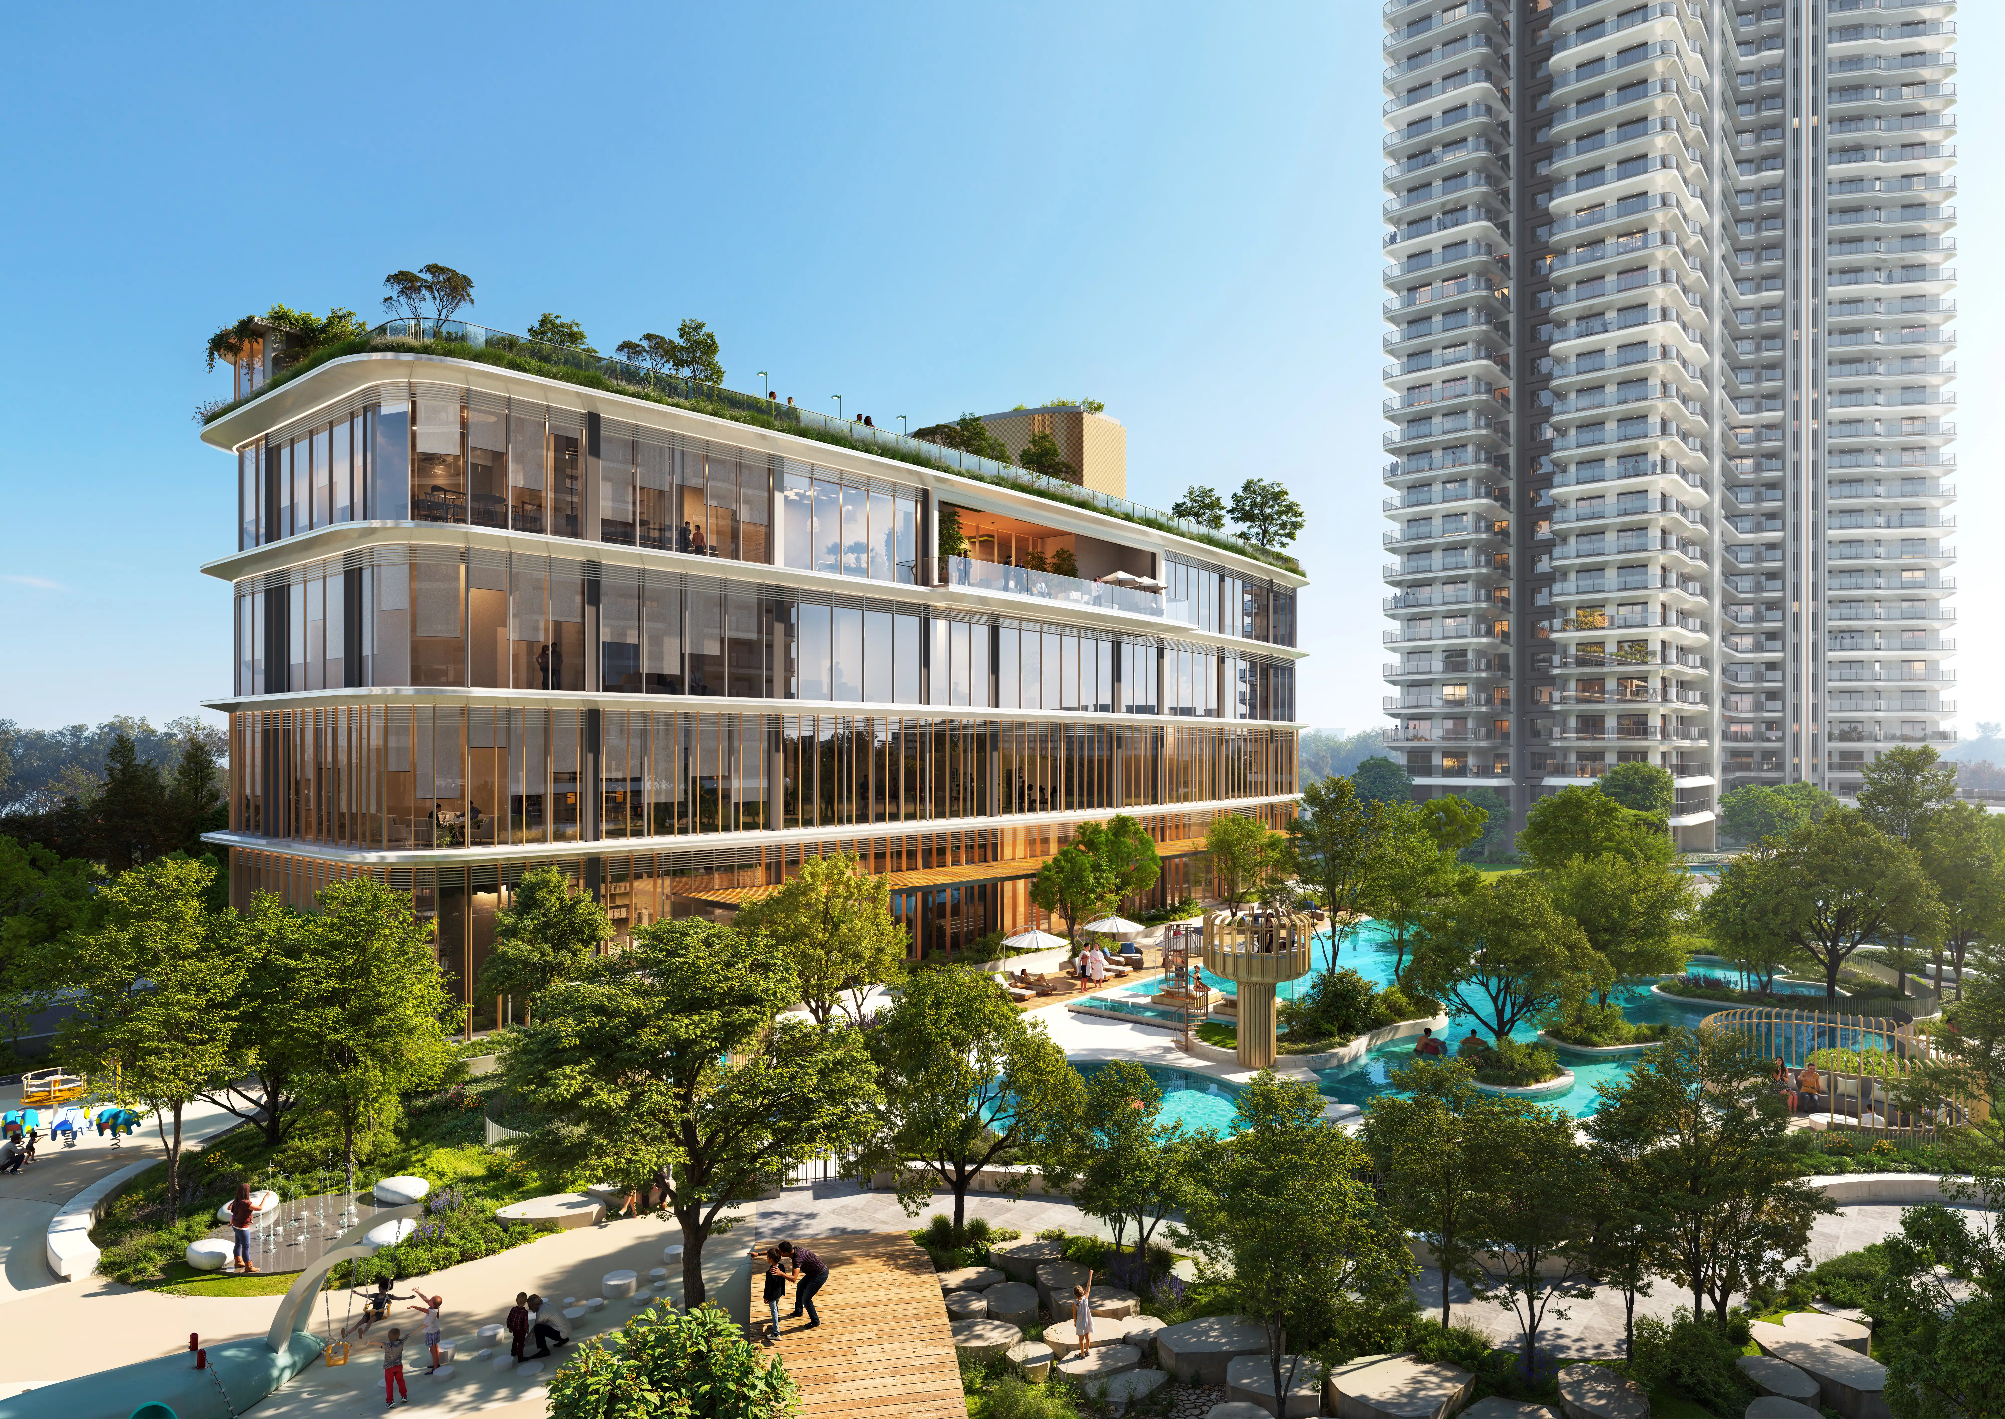
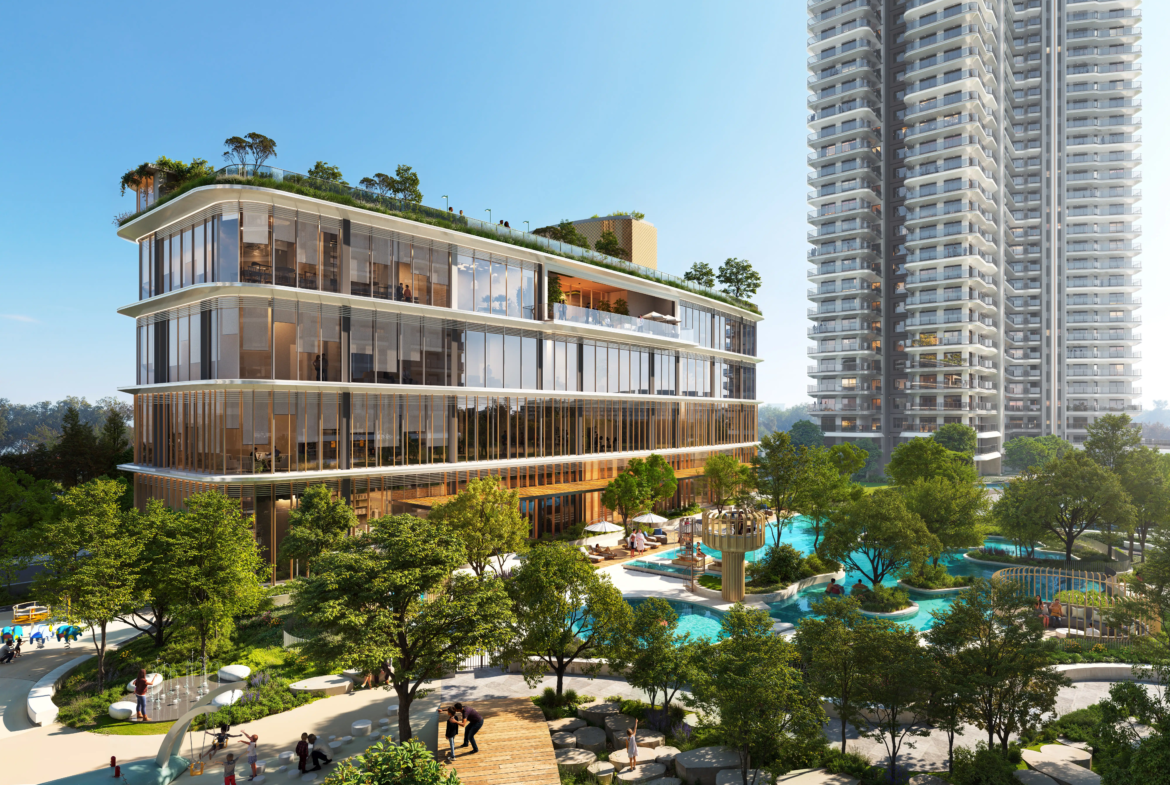
The project features an expansive three-level clubhouse containing a wide range of fitness, wellness, entertainment and social facilities.
Four-Pool Experience
The project provides four distinct pool experiences:
- Lap Pool
- Tropical Pool
- Semi-Outdoor Heated Pool
- Kids’ Pool with Sand Beach
Basement-Led Vehicular Planning
The development aims to minimise vehicular movement on the surface, helping create quieter landscaped pedestrian and recreational areas. The brochure also highlights 28 basement cut-outs designed to allow natural light into the basement parking areas.
Three Passenger + One Service Lift
Each tower is planned with three large passenger lifts and one service lift.
Design & Architecture
One of the project’s strongest differentiators is the design team associated with the development.
The brochure identifies Aedas, Hong Kong, and Design Forum International (DFI), New Delhi, as design visionaries. It also identifies Coopers Hill, Singapore, as the landscape design visionary.
This is particularly relevant for buyers because the project is not simply being marketed around apartment size. The architecture, tower orientation, landscaping, balconies, water features and pedestrian areas have been conceived as an integrated residential environment.
The landscape philosophy is especially prominent, with the project combining mature-green imagery, rain gardens, courtyards, recreational lawns, pedestrian pathways and water features.
Unit Details & Floor Plans
The developer’s floor-plan documentation provides five 3 BHK + 3T configurations and one 4 BHK + 3T with servant quarter. The plans show a strong emphasis on balcony space, open living/dining areas and three-bedroom layouts.
| Configuration | Super / Saleable Area | Carpet Area | Balcony Area | Indicative BSP @ ₹13,000/sq.ft. |
|---|---|---|---|---|
| 3 BHK + 3T Type 1A | 1,825 sq.ft. | 990 sq.ft. | 273 sq.ft. | ₹2.37 Cr |
| 3 BHK + 3T Type 2A | 1,850 sq.ft. | 1,007 sq.ft. | 426 sq.ft. | ₹2.41 Cr |
| 3 BHK + 3T Grande 1 | 2,000 sq.ft. | 1,087 sq.ft. | 323 sq.ft. | ₹2.60 Cr |
| 3 BHK + 3T Grande 2 | 2,050 sq.ft. | 1,118 sq.ft. | 310 sq.ft. | ₹2.67 Cr |
| 3 BHK + 3T Grande 3 | 2,100 sq.ft. | 1,140 sq.ft. | 362 sq.ft. | ₹2.73 Cr |
| 4 BHK + 3T + Servant Quarter | 2,850 sq.ft. | 1,552 sq.ft. | 531 sq.ft. | ₹3.71 Cr |
The areas are based on the developer’s floor-plan documentation and corresponding project area schedule. The floor-plan document specifically cautions that dimensions are approximate and that the final area should be confirmed with the marketing team and in the purchase documentation.
3 BHK Type 1A
The 1,825 sq.ft. configuration provides approximately 990 sq.ft. of carpet area and a 273 sq.ft. balcony. It is the relatively compact entry configuration within the project’s premium 3 BHK collection and can be attractive for buyers seeking a luxury address without moving immediately into the larger Grande layouts.
3 BHK Type 2A
The 1,850 sq.ft. layout offers approximately 1,007 sq.ft. carpet area and a particularly generous 426 sq.ft. balcony area, making it interesting for buyers who place a high value on outdoor living and entertaining space.
Grande Residences
The Grande configurations move into larger carpet areas of approximately 1,087, 1,118 and 1,140 sq.ft., making them more appropriate for established families requiring greater living space.
The Grande 3 provides the largest 3 BHK carpet area at approximately 1,140 sq.ft., together with a 362 sq.ft. balcony.
4 BHK + Servant Quarter
The 2,850 sq.ft. 4 BHK configuration provides approximately 1,552 sq.ft. carpet area, a 531 sq.ft. balcony and a dedicated servant quarter.
For buyers looking for a long-term family residence, this is arguably the flagship conventional apartment configuration in the current floor-plan set.
Apartment Specifications
The project has been positioned as a premium/luxury residence, with project materials highlighting features including:
- VRV air-conditioning provision
- Imported stone flooring in living, dining and kitchen areas
- Laminated wooden flooring in bedrooms
- Premium CP fittings and sanitary fixtures
- Digital lock on the main entrance door
- 8-foot-high doors
- Stone-finished kitchen counter
- Double-hole kitchen sink
- Premium internal planning with large balconies
These specifications should be treated as developer-stated specifications and verified against the final specification schedule and Agreement for Sale before purchase.
Amenities
Eldeco 7 Peaks is not dependent on one conventional clubhouse and swimming pool. Its amenity programme is one of the project’s major selling points.
The brochure describes 40+ bespoke project amenities, combining outdoor recreation, wellness, children-focused facilities, social spaces and sports.
Outdoor & Landscape Amenities
- Grand Entrance
- Courtyard Garden
- Orchard Garden
- Senior Citizen Garden
- Rain Garden
- Leisure Park
- Reflexology Path
- Jogging Track
- Cycling Track
- Skating Circuit
- Outdoor Gym
- Outdoor Seating Areas
- Bonfire Pit
- Pavilion Stage and Lawn
- Party Lawn
- Mini Water Cascades
- Kids’ Play Area
- Yoga & Meditation Zone
- CCTV Security
Swimming & Water Features
The development provides a resort-style water experience with:
- Lap Pool
- Tropical Pool
- Semi-Outdoor Heated Pool
- Kids’ Pool with Sand Beach
- Swimming Pool Deck
- Leisure Pool
- Central tropical water features
Three-Level Clubhouse
The clubhouse has been planned as a comprehensive lifestyle destination rather than merely a gym and swimming pool facility.
Amenities include:
- Grand Club Lobby & Lounge
- Café
- Gymnasium
- Spa
- Salon
- Library
- Business Centre
- Mini Theatre
- Community Lounge
- Party Lounge
- Music Room
- Art & Music Room
- Art & Craft Room
- Dance Studio
- Yoga & Meditation Spaces
- Crèche
- Indoor Kids’ Play Area
- Two Badminton Courts
- Two Pickleball Courts
- Rooftop Sports Court
- Multipurpose Sports Court
- Lap Pool
- Tropical Pool
- All-Weather Heated Pool
- Kids’ Pool with Sand Beach
The inclusion of a crèche, business centre, library, mini theatre, music room and community lounge gives the clubhouse a broader appeal for families than a conventional residential club.
Eldeco 7 Peaks Location Advantage
The project is located in Sector Omicron 1A, Greater Noida, an established Greater Noida residential zone with access to major expressways, healthcare, education and commercial infrastructure.
The official project website currently highlights approximately:
- Fortis Hospital – 4 km
- Delta 1 Metro Station – 6 km
- Yamuna Expressway – 7 km
- Noida-Greater Noida Expressway – 7 km
- Pari Chowk Metro Station – 7.7 km
- Buddh International Circuit – 17.5 km
The project brochure also identifies the wider ecosystem of Kasna Industrial Area, Knowledge Park II, Jaypee Sports City, Buddh International Circuit, Noida-Greater Noida Expressway and Noida International Airport. The brochure’s location map indicates approximately 51.5 km to Noida International Airport, although actual travel distance/time should be checked based on the final route and road conditions.
Noida International Airport: Now Operational
The airport story is no longer simply an “upcoming infrastructure” narrative.
Noida International Airport commenced commercial flight operations on 15 June 2026, with IndiGo operating the first commercial flight.
For Greater Noida, this represents a structural change in the region’s long-term connectivity and economic profile rather than merely another proposed infrastructure project.
The airport’s Phase I has an initial annual passenger capacity of 12 million, with the masterplan providing for expansion to more than 70 million passengers over the concession period.
Eastern Peripheral Expressway–Yamuna Expressway Interchange
Another significant connectivity catalyst is the Eastern Peripheral Expressway–Yamuna Expressway interchange. NHAI has indicated an opening target of 15 October 2026, with the interchange expected to shorten travel towards Noida International Airport for several parts of the region.
Future Metro Connectivity
NMRC is progressing the proposed 17.435 km Aqua Line extension from Sector 51 to Knowledge Park V, comprising 11 stations. The project is intended to connect Noida, Greater Noida West and Greater Noida and integrate with the existing Aqua and Delhi Metro networks.
These infrastructure developments strengthen the long-term case for Greater Noida, although buyers should distinguish between operational infrastructure and proposed/upcoming projects when making an investment decision.
Price and Payment Plan
The current price list provided for Eldeco 7 Peaks Residences specifies:
Basic Sale Price
₹13,000 per sq.ft.
Indicative Basic Apartment Prices
At the current BSP of ₹13,000/sq.ft., the approximate basic prices work out to:
- 1,825 sq.ft. – ₹2.37 Cr
- 1,850 sq.ft. – ₹2.41 Cr
- 2,000 sq.ft. – ₹2.60 Cr
- 2,050 sq.ft. – ₹2.67 Cr
- 2,100 sq.ft. – ₹2.73 Cr
- 2,850 sq.ft. – ₹3.71 Cr
These are BSP calculations only and should not be considered as final all-inclusive prices. PLC, parking, lease rent, power backup, IFMS, club charges, GST and applicable government charges are additional as applicable. The developer’s price list specifically states that government taxes, GST and other applicable levies are payable separately.
Construction-Linked Payment Plan
The project follows a milestone-linked payment structure:
| Payment Milestone | % of Sales Consideration |
|---|---|
| At the time of Booking | 10% |
| Within 45 days of Booking | 10% |
| Within 90 days of Booking | 10% |
| On Completion of 3rd Floor Slab or 18 Months, whichever is later | 20% |
| On Completion of Top Floor Slab | 20% |
| On Completion of Unit Flooring, excluding wooden flooring | 20% |
| On Application of Occupancy Certificate | 5% |
| On Offer of Possession | 5% |
| Total | 100% |
This is an important advantage for buyers who prefer to deploy capital progressively rather than pay the majority of the apartment cost upfront.
Unique Selling Propositions of Eldeco 7 Peaks
1. Low-density luxury positioning
The combination of approximately 7.5 acres, seven standalone towers and four apartments per floor gives the project a considerably more exclusive character than a conventional high-density apartment development.
2. Green views are central to the design
The project is not simply “green-themed” in its marketing. The master plan integrates green belts, gardens, water features, pedestrian spaces and landscaped courtyards into the residential environment.
3. Four-side-open tower planning
Tower orientation has been deliberately planned to encourage airflow and create better visual openness.
4. Exceptional balcony spaces
For buyers who value balconies, the project is particularly compelling. Some configurations offer balconies exceeding 300 sq.ft., while the 3 BHK Type 2A offers approximately 426 sq.ft. and the 4 BHK configuration approximately 531 sq.ft.
5. Four distinct swimming experiences
The combination of lap, tropical, heated and children’s pools creates a more resort-like lifestyle.
6. Three-level clubhouse
The clubhouse is designed around fitness, wellness, recreation, work, entertainment and family activities.
7. Retail at the doorstep
The master plan incorporates Eldeco 7 Peaks Galleria, providing curated retail within the development.
For residents, this can eventually translate into greater day-to-day convenience without needing to leave the community for every small requirement.
8. International design influence
The project’s design narrative involves Aedas, DFI and Coopers Hill, adding an international design and landscape dimension to the development.
9. Strong developer pedigree
Eldeco Group currently reports 40+ years of legacy, 200+ projects, 30,000+ families and 60+ million sq.ft. of delivered area across 20+ cities.
Investment Outlook: Why Greater Noida?
Greater Noida has moved significantly beyond its earlier perception as a peripheral NCR market.
Knight Frank’s 2026 research highlights Greater Noida’s increasing importance within NCR residential activity, with the market accounting for approximately 28% of NCR residential launches in 2025, up from 22% in 2019. Residential sales have stabilised around 22–25% of NCR sales in recent years.
Liases Foras/CREDAI data indicates that Noida and Greater Noida recorded approximately 11.6% CAGR in housing prices over the five-year period, although annual appreciation has moderated as the market matures.
Capital Appreciation Potential
There are five major drivers I would watch over the next five to eight years:
1. Noida International Airport
The airport has already moved from planning to operations, with commercial flights commencing in June 2026.
This is important because real estate generally responds more strongly when infrastructure transitions from announcement → construction → operationalisation → economic activity.
2. Employment and economic ecosystem
Greater Noida’s larger ecosystem includes industrial areas, educational institutions, logistics, manufacturing, commercial development and the emerging airport economy.
3. Improved regional connectivity
The Yamuna Expressway, Noida-Greater Noida Expressway, Eastern Peripheral Expressway and planned metro infrastructure create multiple growth corridors rather than dependence on one road.
4. Premiumisation of Greater Noida
As land becomes more expensive and infrastructure improves, the market is gradually developing a stronger premium residential segment.
5. Product scarcity
There is a difference between availability of apartments and availability of well-designed large apartments in a genuinely low-density environment.
The latter is more limited.
For long-term investors, this matters because resale demand is ultimately driven by what the next buyer wants, not by what the original buyer paid.
Property Price Growth Forecast
A forecast should never be presented as a guaranteed return. Real estate appreciation depends on economic growth, interest rates, inventory, project execution, infrastructure delivery, rental demand and the overall NCR cycle.
However, based on:
- Current Greater Noida price trends
- Omicron 1A pricing
- Historical Noida/Greater Noida appreciation
- Airport operationalisation
- Expressway infrastructure
- Future metro connectivity
- Increasing premium housing supply
- Eldeco 7 Peaks’ positioning
We would use 6–12% annual nominal appreciation as a reasonable scenario range, rather than promise a fixed return.
Starting from the current ₹13,000/sq.ft. BSP, the mathematical scenarios are:
| Year | 6% Conservative | 8% Base Case | 10% Strong Case | 12% High-Growth Case |
|---|---|---|---|---|
| 2026 | ₹13,000 | ₹13,000 | ₹13,000 | ₹13,000 |
| 2027 | ₹13,780 | ₹14,040 | ₹14,300 | ₹14,560 |
| 2028 | ₹14,607 | ₹15,163 | ₹15,730 | ₹16,307 |
| 2029 | ₹15,483 | ₹16,376 | ₹17,303 | ₹18,264 |
| 2030 | ₹16,412 | ₹17,686 | ₹19,033 | ₹20,456 |
This implies a potential 2030 price band of approximately ₹16,400–₹20,500/sq.ft., if the broader market and project perform within these scenarios.
For example, at a 10% CAGR, the ₹13,000/sq.ft. BSP would mathematically become approximately ₹19,000/sq.ft. by 2030.
That should be treated as an investment planning scenario, not a promise or guaranteed return.
The reason we would remain constructive rather than overly aggressive is that Greater Noida has already experienced significant appreciation. Magicbricks’ 2026 research recorded Greater Noida as having one of the strongest quarterly price movements among the markets covered, while broader market data indicates the region is transitioning towards a more mature, end-user-driven cycle.
Why Choose Eldeco 7 Peaks Residences?
If I were advising a serious buyer, I would shortlist Eldeco 7 Peaks for the following reasons.
For an End User
The project makes sense for someone who wants:
- A premium 3 or 4 BHK
- Large balconies
- Green views
- More privacy
- A strong clubhouse
- Multiple swimming pools
- Family-oriented amenities
- Established developer pedigree
- Access to Greater Noida’s emerging infrastructure
The project’s greatest strength is not any single amenity. It is the combination of apartment planning, landscape, tower orientation and lifestyle infrastructure.
For an Investor
The investment case is stronger for someone with a 4–7 year horizon, rather than someone looking for a quick six-month or one-year exit.
The combination of operational airport infrastructure, Greater Noida’s price trajectory, future metro connectivity and the growing premium housing segment provides a reasonable long-term appreciation thesis.
For an NRI
The project offers a relatively straightforward proposition: purchase a premium NCR residence in a branded development and benefit from professional maintenance, security, amenities and future connectivity.
However, NRIs should focus heavily on the final agreement, payment schedule, taxation, financing and property management arrangements rather than relying only on marketing projections.
Eldeco 7 Peaks vs Other Premium Greater Noida Projects
The competitive landscape is important because buyers today have several credible options.
| Project | Location | Indicative Pricing | Scale / Positioning | Major Differentiator |
|---|---|---|---|---|
| Eldeco 7 Peaks | Omicron 1A | ₹13,000 BSP | ~7.5 acres, 7 towers | Green-focused low-density planning, large balconies, 4 homes/floor |
| SOBHA Aurum | Sector 36 | ~₹16K–₹18.7K/sq.ft. | 3.46 acres, 420 residences | SOBHA construction positioning, iconic towers |
| Godrej Arden | Sigma III | ~₹16.5K/sq.ft. | 9.58 acres, 956 units | Large development, wellness/nature positioning |
| Godrej Crown Residences | Sector 27 | ~₹18K/sq.ft. | 288 residences within Godrej Golf Links | Golf-centric premium lifestyle |
What Makes Eldeco 7 Peaks Different?
In my assessment, the project’s strongest differentiation can be reduced to five words:
Space. Privacy. Greens. Views. Lifestyle.
The project is not necessarily the cheapest premium development in Greater Noida, nor should it try to be.
Its proposition is that a buyer paying ₹2.5–₹3.7+ crore should receive something more meaningful than simply a larger carpet area.
The combination of:
7.5 acres + 7 towers + 4 apartments per floor + green-facing residences + expansive balconies + 3-level clubhouse + 4 pools + extensive landscaping
creates a fairly distinctive product proposition in the current Greater Noida market.
Important Due-Diligence Information
Transparency is particularly important for a project of this ticket size.
The project is registered under UP-RERA No. UPRERAPRJ106523/01/2026, registered on 28 January 2026, with a declared completion date of 14 November 2030. The official UP-RERA record identifies Eldeco Homes Developers Limited as the promoter and the project address as Plot GH-01 & GH-01A, Block A, Sector Omicron 1A, Greater Noida. (UP RERA)
The RERA record currently shows zero complaints against the project and zero complaints against the promoter under the registration. (UP RERA)
The developer’s brochure also states that the project land and receivables have been mortgaged/hypothecated in favour of Tata Capital Housing Finance Limited for project finance. This is something buyers should not interpret automatically as a negative, but the buyer should verify the applicable release/NOC mechanism and unit-specific documentation before executing the purchase.
The developer itself states that brochure visuals are artistic impressions and that buyers should independently verify plans, specifications, payment terms and other details before purchasing.
Who Should Consider Eldeco 7 Peaks?
Best suited for:
End Users:
Families wanting a premium 3 or 4 BHK with extensive lifestyle facilities and greenery.
Upgraders:
Existing Noida/Greater Noida homeowners looking for a more luxurious and spacious environment.
Investors:
Investors with a medium-to-long-term horizon who believe in the Greater Noida airport/infrastructure-led growth story.
NRIs:
Buyers looking for a professionally developed branded residential asset in the NCR region.
Less suitable for:
- Buyers seeking immediate possession
- Investors looking for quick speculative exits
- Buyers whose primary objective is the lowest possible price per sq.ft.
- Buyers who require highly established urban infrastructure immediately outside the development
Final Investment Verdict
Eldeco 7 Peaks Residences is one of the more interesting premium residential launches in Greater Noida for buyers who prioritise lifestyle quality alongside long-term capital appreciation.
Its biggest strength is not simply the Eldeco brand. It is the combination of a relatively large 7.5-acre site, seven standalone towers, four residences per floor, green-facing apartments, large balconies, extensive landscaping and a genuinely comprehensive clubhouse and amenity programme.
The location adds another layer to the investment story.
With Noida International Airport now operational, the Eastern Peripheral–Yamuna Expressway connectivity improving, proposed metro expansion and Greater Noida’s continuing transition into a major residential and economic corridor, the underlying market story remains constructive.
For a buyer with a 4–7 year horizon, I would consider Eldeco 7 Peaks worthy of serious consideration, particularly when the right combination of tower, floor, view, orientation and pricing can be secured.
Why Buy Through Setu Realtors?
Buying a premium property is not simply about finding an available apartment.
At Setu Realtors, our approach is to help buyers evaluate the property from three perspectives:
The Property:
Floor plan, carpet area, orientation, view, floor, tower and specifications.
The Financials:
BSP, PLC, parking, lease rent, taxes, payment schedule, total acquisition cost and financing.
The Investment:
Location fundamentals, competing projects, future infrastructure, resale potential and long-term capital appreciation.
For Eldeco 7 Peaks, the difference between a good purchase and an average purchase can come down to which apartment you select and what total price you negotiate, not simply whether you buy in the project.
Contact Setu Realtors for the latest inventory, tower-wise availability, detailed cost sheet, best available units, payment-plan calculation and a personalised comparison with competing Greater Noida projects.

UPRERAPRJ106523/01/2026 | Dated: 28-01-2026 | ELDECO HOMES DEVELOPERS LTD-COLL A/C FOR ELDECO 7 PEAKS RESIDENCES-ESC | Collection Account : 57500001893798| IFSC Code: HDFC0002830 | Branch: PLOT NO. 3, ELDECO STUDIA APARTMENT, SECTOR -93A, NOIDA | (Website: www.up-rera.in)
Property Address
- Address: Omicron Sector 1A, Greater Noida, Uttar Pradesh
- City: Greater Noida
- State: Uttar Pradesh
- Postal Code: 201310
- Locality: Omicron 1A
- Country: India
Features
- 24*7 Security
- Air Conditioning
- Attached Market
- Badminton Court
- Balcony
- CCTV Surveillance
- Central Air Conditioning
- Close to Airport
- Close to Expressway
- Close to Hospital
- Close to Metro Station
- Close to School
- Clubhouse
- Fire Alarm System
- Gated Society
- Gym
- Gymnasium
- High Speed Elevators
- Jogging/Cycle Track
- Kids Play Area
- Large Green Area
- Pet Area
- PNG Connection
- Power Backup
- Service Elevator
- Swimming Pool
- Tennis Court
- TV Cable
- Vastu Complaint
- Visitor Parking
- Water Connection
- Wi-Fi
Loan Calculator
- Down Payment
- Loan Amount
- Monthly Instalment
Similar Properties
3 BHK Resale in Sikka Karnam Greens Sector 143 Noida
- Starting ₹1,20,00,000
- ₹9,562/Per Sq.Ft

ATS Dolce 4 BHK Resale in Greater Noida | Fully Furnished
- Starting ₹4,60,00,000
- ₹16,428/Per Sq.Ft
ATS Dolce 2 BHK Resale Apartment in Greater Noida
- Starting ₹1,30,00,000
- ₹10,484/Per Sq.Ft
Karyan Trevana Residences NH-24 Ghaziabad | Luxury 3 & 4 BHK Apartments
- Starting ₹1,97,44,000
- ₹8,995/Sq.Ft